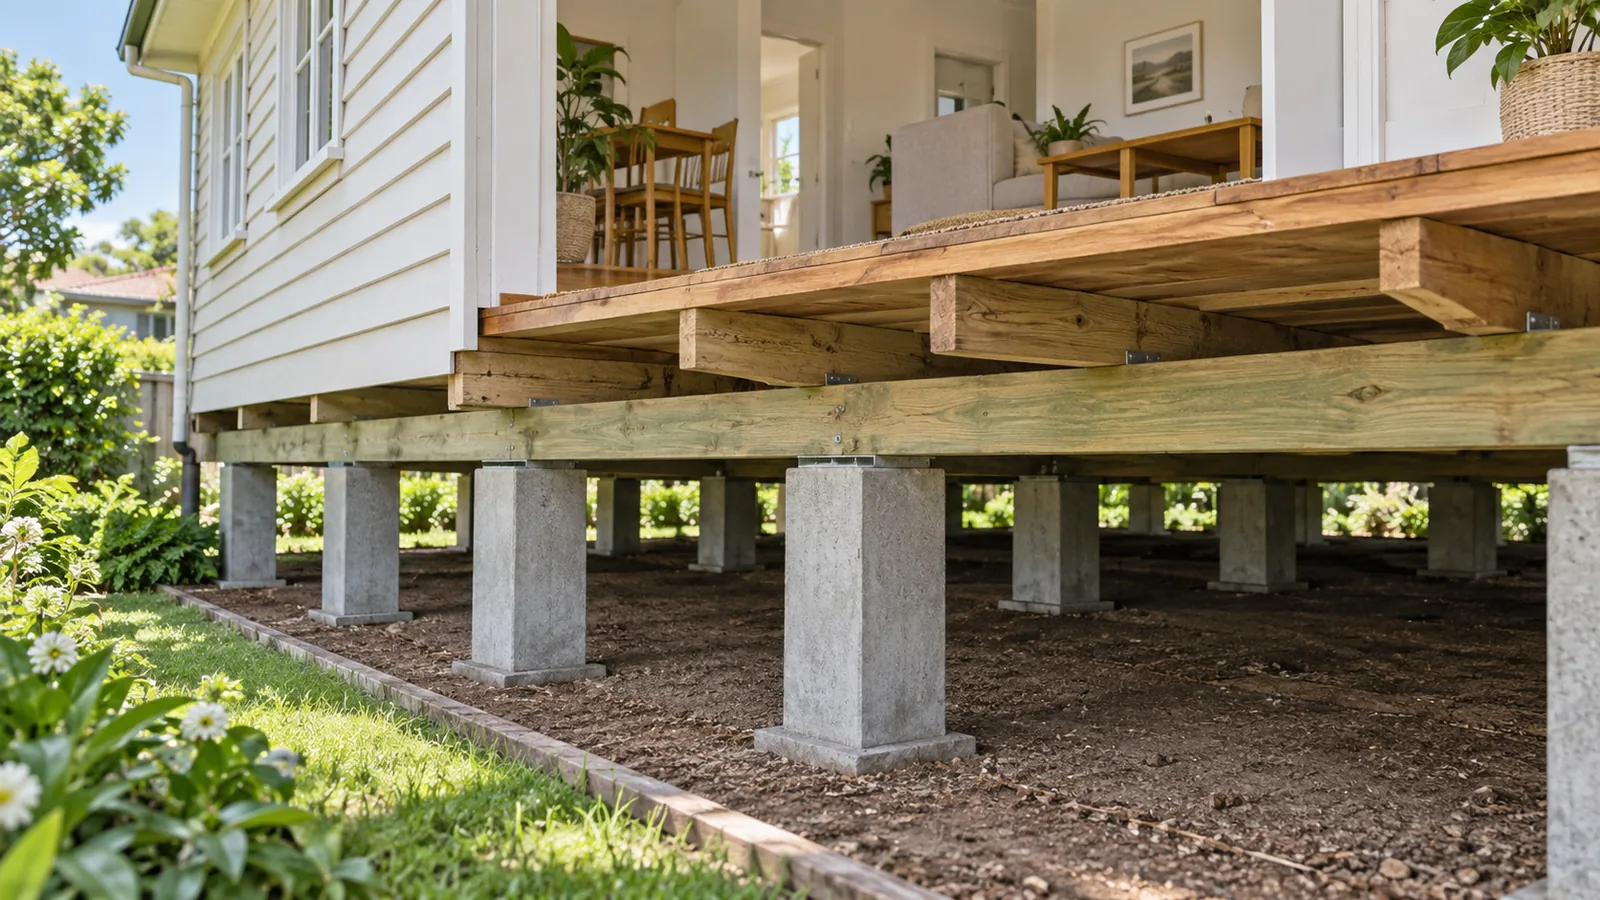
Start with the question the survey must answer
A floor level survey is a map of relative heights across your house. Its value is in showing where a change occurs and how that pattern relates to the structure underneath. A sheet of numbers on its own cannot tell you whether a stump has failed, a bearer has bent, a floorboard is cupped or an extension was built at a different height. Before commissioning a survey, explain the decision you need to make: investigate a moving floor, plan a renovation, compare repair options or document conditions before work starts.
In a Shepparton house with several additions, ask for a plan that separates the original rooms from later construction. If your main concern is the hallway, include the rooms on both sides rather than measuring the hallway in isolation. A useful instruction is: show the pattern, identify inaccessible areas and explain what further investigation is needed before recommending work. That gives the person inspecting your house a practical brief and gives you something more useful than a single statement that the floor is out of level.
Understand the datum before comparing numbers
The datum is the reference used for the readings. It might be an arbitrary point assigned a value rather than a point known to be perfectly level or permanently stable. Ask where it is, how it is marked and whether the same reference can be used during a later visit. Also ask what positive and negative readings mean on this particular report. Different reporting conventions can make the same pattern look reversed if you assume the signs without reading the legend.
Record the units, equipment and date alongside the drawing. Carpet, tiles and timber boards create different finished surfaces, so readings from unlike finishes need an explanation. A tiled bathroom may stand higher than a timber hallway because of the floor build-up. Treating that step as structural movement can produce the wrong repair target. If two contractors bring separate surveys, ask them to reconcile their reference points and measurement locations before comparing their conclusions. Matching room names is not enough if they measured different surfaces at opposite ends of the room.
Read a pattern rather than the biggest number
A broad slope across several rooms, a hollow in one bay and a sharp step at a doorway are different observations. Mark where each begins and ends. A broad slope may justify checking an extended line of supports. A local hollow may lead the inspector towards flooring or framing within that area. A step can correspond with a change in structure or finish. These are investigation paths, not diagnoses. The survey should connect each pattern to what was actually visible below the floor.
Ask the inspector to show their readings over a simple room plan and, where known, the positions of bearer lines and supports. This makes it easier to understand whether a low reading lies directly over a support or between supports. A coloured contour map can be helpful, but ask to keep the raw readings too. Colour scales can make small differences look dramatic or hide important local variation. The explanation beside the map matters more than how striking the map looks on a screen.

Separate flatness, level and movement underfoot
Level describes height relative to a horizontal reference. Flatness describes how even a surface is over a given distance. A floor can be flat but slope gently across a room. It can also have a broadly level perimeter with local ridges or hollows. Movement underfoot is another issue: a floor may bounce when walked on even though its static readings look fairly consistent. Tell the inspector which of these you experience, because one measurement method will not automatically answer all three questions.
This distinction matters if you are choosing new flooring. The flooring installer needs to assess the substrate against the selected product's requirements. The structural inspection addresses what supports that substrate. Grinding, sanding or filling a surface is not a substitute for resolving a support problem, and structural correction does not automatically leave a surface ready for every finish. Arrange for each trade to describe its acceptance criteria in writing. That avoids a dispute in which the restumper says the structure is corrected while the installer says the floor still needs preparation.
Make repeat readings genuinely comparable
A second survey can help investigate whether a pattern has changed, but only when the comparison is controlled. Keep the first plan and ask for the same locations, reference and surface assumptions. Record alterations between visits, including floor coverings removed, plumbing repairs, new drainage work or rooms stripped for renovation. If a different person measures the house, give them the original record rather than asking them to reproduce it from memory. Ask them to identify any limits to a direct comparison.
Add a short observation log of your own. Note when a door began sticking, when a crack was first photographed and whether the symptom seems constant or intermittent. Photograph from the same position and identify the room. Record unusual water events or changes to irrigation nearby without assuming they caused the movement. Around a Shepparton property, site conditions can differ between the garden side, paved side and an enclosed extension. A dated log helps the investigator decide what to examine instead of relying on a general account that the house always moves in winter.
Connect the survey to the subfloor inspection
Ask which parts of the subfloor were physically inspected and which were inferred from above. A survey may extend across a room that nobody could access underneath. The report should mark that distinction. Useful supporting photographs identify the room or plan reference, show the relevant connection and include enough wider context to locate it. A close photograph of one cracked support does not establish the condition of the entire house. Conversely, one tidy accessible corner does not clear an unseen rear room.
The written conclusion should separate observations, likely explanations and recommended next steps. For example, a low reading beside a wet area might lead to checking a leak, timber condition and support contact before selecting a repair. If the proposed solution is a complete restump, ask which findings justify that scope and which alternatives were considered. If the proposed solution is levelling only, ask what evidence supports retaining the existing supports. You are looking for a traceable explanation from the map to the physical findings to the proposed work.
Agree the correction target before work begins
An old house can contain floors, walls and joinery that have changed at different times. Ask what the repair aims to achieve and what may limit correction. The target should identify the rooms, reference points and interfaces that matter. It should also explain how existing tiled areas, windows, doors and attached structures will be considered. A promise to make everything perfectly level leaves too much open to interpretation if the building has accumulated alterations or distorted framing over many years.
Request a clear process for deciding when lifting stops and who makes that decision. This is a question for the contractor and any relevant designer, not an instruction to jack the house yourself. Ask which services need checks as work progresses and which cosmetic repairs are excluded. If a floor is to be prepared for a particular finish, involve that installer before agreeing the structural target. Their finished surface requirements and the achievable structural correction must fit together, especially where a new kitchen runs across several previously separate rooms.
Hypothetical example: a hallway and rear addition
Imagine a Shepparton homeowner notices a door rubbing where an older hallway meets a rear living room. One survey records a distinct height change at the junction and a smaller slope within the hallway. The homeowner initially asks for the whole house to be lifted to the rear room. That request assumes the rear room is the correct reference, although the addition may have a different floor build-up or support system. The survey alone has not established a sensible target.
The next useful step is to identify both structures and inspect the junction. The inspector marks the transition, checks the hallway supports and explains which readings reflect different finishes. The eventual scope may address a support defect, a doorway transition, or both. The important saving in effort comes from asking a better question before work is priced. Keep the two areas separate in the brief, request a shared drawing and ask how the proposed correction will affect the door. Do not use the highest room as the automatic target for every other room.
Mistakes that make a survey less useful
Measuring only where the problem looks worst removes the surrounding context. Ask for enough coverage to show the pattern beyond the affected room. Comparing a marble rolling across the floor with a professional level map also mixes two very different observations. A marble is affected by local surface shape and cannot determine a structural repair. Use it only to describe what you noticed. Do not convert its travel into a claim about which stump needs replacement or how far the house must be raised.
Another mistake is treating decimal places as proof of certainty. Ask about repeatability and site limitations instead. Soft coverings, inaccessible corners and changes in finish need to be recorded, even when the instrument can display very small increments. Finally, avoid losing the original readings after receiving a polished summary. Save the plan, legend, photographs and conclusion together. When further work is proposed, send the whole package so the next person can evaluate the evidence rather than building a new explanation around a few numbers copied into an email.
What to keep at handover
Ask for before and after readings referenced to the agreed plan, plus a description of what was adjusted or replaced. If some areas were deliberately left unchanged, record the reason and the agreed next step. Keep photographs of work that will become concealed and identify them by room or support location. A final statement that the floor was levelled is less useful than a record showing what the work achieved, what remains and which surfaces still require separate preparation.
Store the survey with your scope, inspection findings and renovation drawings. If a symptom returns, begin with that record instead of assuming the earlier repair has failed in exactly the same place. Describe the new observation and ask whether repeat measurement or another investigation is appropriate. If there is sudden movement, loss of support or an area that appears unsafe, keep people away and seek prompt professional assessment rather than collecting routine measurements. For ordinary planning, the downloadable brief below helps you assemble the information needed for a useful first discussion.