Describe what the floor does before naming the repair
A bouncy floor does not automatically need new stumps. The movement may involve the boards, their fixings, joists, bearers, connections or supports beneath them. More than one issue can be present. Begin with a precise description: one board moves, a patch feels springy, an entire room slopes, or several rooms change together. Note whether the effect is new, longstanding or worsening. That description helps the inspector choose where to investigate without encouraging a repair to be selected before the structure is seen.
In an older Shepparton home, renovations may have altered the floor in ways that are not visible from above. A removed wall, patched opening or changed wet area can matter more than the apparent age of the stumps. Gather any drawings or old photographs you have, but mark uncertain history as unknown. Avoid testing a suspect area by repeatedly jumping on it or placing heavy objects there. If the floor suddenly gives way or support appears lost, keep people out of the area and arrange prompt assessment rather than trying to reproduce the movement.
Follow the load through the parts of the floor
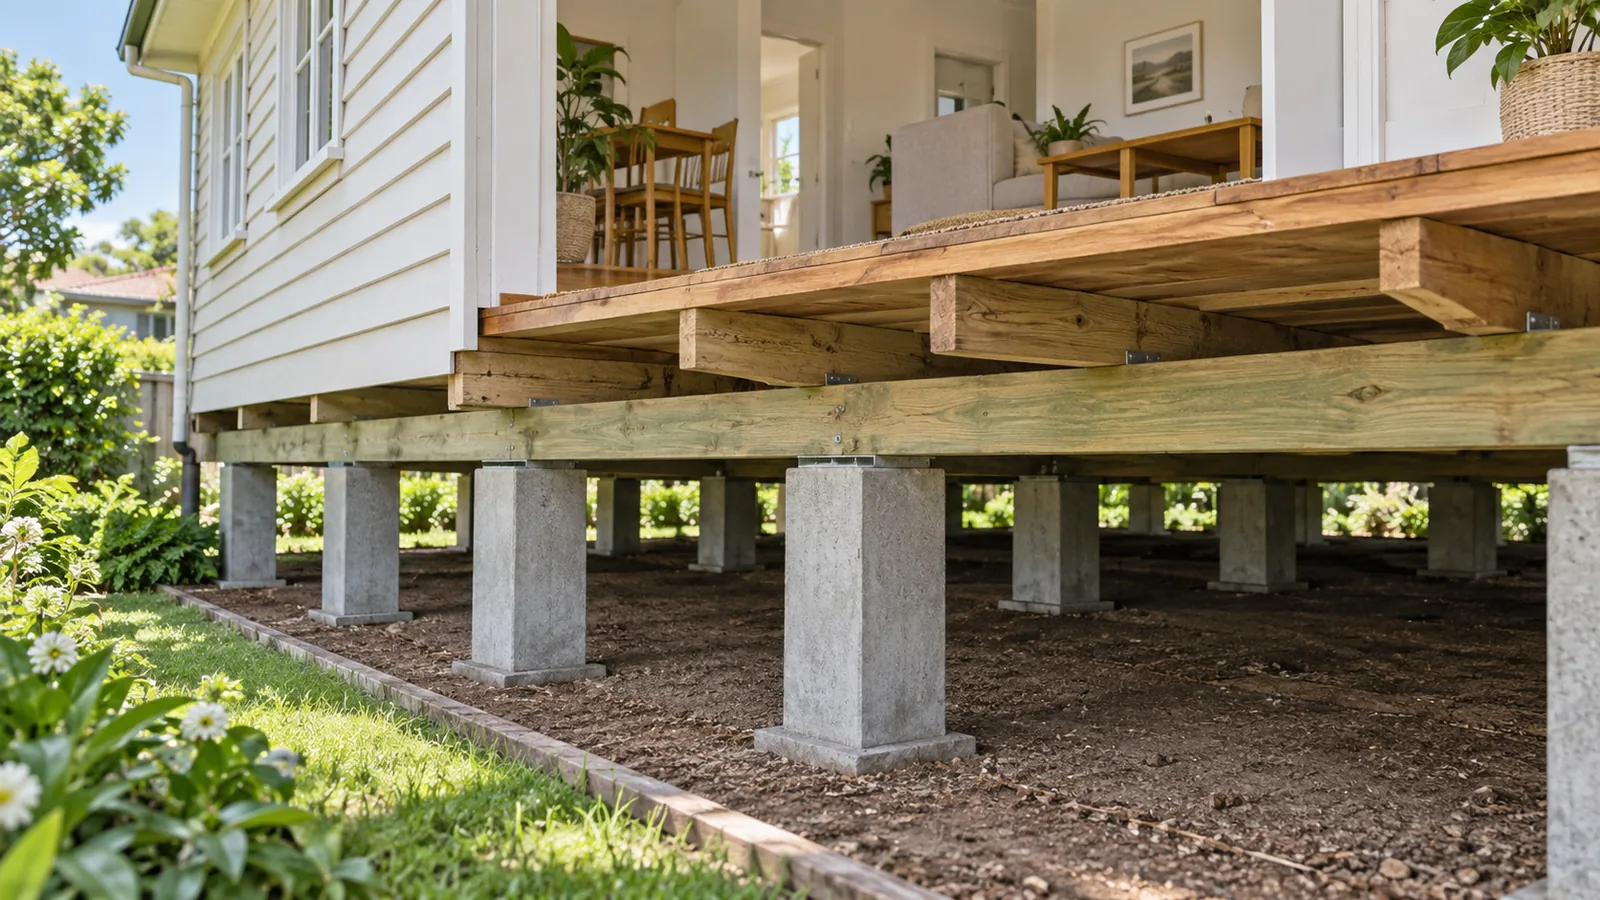
Floorboards or structural sheets are supported by joists. Joists transfer loads to bearers or other designed supports. Bearers commonly carry loads to stumps, which transfer them through footings to the ground. Your house may use a different arrangement in some rooms. The practical point is that a defect higher in this chain is not automatically repaired by changing the lowest visible part. A sound new stump cannot make an unsuitable or damaged bearer sound merely by standing underneath it.
Ask the inspector to identify the affected members on a room plan. A useful photograph shows a wider view of the arrangement as well as a close view of the defect. Labels such as rear bedroom bearer or laundry joist are more helpful than a collection of unnamed images. The report should explain whether the issue concerns member condition, support contact, connections, span or the flooring itself. If terms are unfamiliar, ask the contractor to point to each part in a photograph and explain what that part is meant to do before discussing the proposed work.
Separate local board movement from framing movement
One moving board, a noisy fixing and an area of flexible framing can feel similar underfoot. The inspection needs to distinguish them. A local floor covering issue may be investigated from above, while broader framing movement may require access below. Note where furniture moves or a vibration is felt, but remember that movement can travel beyond its source. A rattling cabinet in one corner does not prove that the support directly beneath that cabinet is the failed component.
WoodSolutions notes that movement of boards on fixings can cause squeaking and that joists need to provide a suitable surface for flooring. That supports an important question: is the complaint about the flooring connection, the framing beneath it, or both? Do not drive screws into an unknown floor arrangement as a diagnostic shortcut. Concealed pipes and cables may be nearby, and the fixing may not address the actual cause. Ask for the inspection method and proposed remedy to be explained, especially where the suggested work would damage a finish you planned to retain.

A damaged bearer changes the repair scope
A bearer can have a local defect or damage extending beyond the area visible at first inspection. Ask how its sound extent will be established and how the repair detail will be determined. Timber species, grade, section, loading and support arrangement influence the appropriate solution. A generic promise to add extra timber does not answer where loads will go or how the repair will connect to the existing structure. The design decision belongs with the suitably qualified people responsible for the work.
Ask whether the repair involves replacing a member, an appropriately designed reinforcement or another arrangement, and what access is needed to do it. Also ask what happens if concealed deterioration is found after opening the floor. The scope should identify inspection and approval points for that discovery. A photograph of a repaired face is not enough if the critical bearing point remains hidden or damaged. Request records showing the relevant ends, connections and support positions before the area is closed, so the completed work can be understood later.
Joist problems need a room-specific explanation
Joists can be affected by deterioration, alterations, inadequate support or details introduced during previous service work. An inspector may need to examine cut-outs, joints, bearing locations and the relationship between joists and flooring. Ask them to identify the concern precisely. Describing timber as old is not the same as showing that it needs replacement. Likewise, timber that looks tidy from one angle may still have a problem at a hidden end or connection. The conclusion should state what was inspected and what remains uncertain.
If new plumbing or electrical work is planned, coordinate it with the framing repair before either trade starts making changes. Routes through or around members need to suit the structure and relevant service requirements. Do not assume a notch made by a previous owner is suitable to copy. Ask who will approve the repair detail, who will carry out the service work and who will inspect before concealment. These questions turn a vague allowance for subfloor repairs into a sequence that can actually be priced, supervised and recorded.
Investigate moisture and pest evidence separately
Soft or deteriorated timber needs an explanation as well as replacement. The investigation may involve a leak, water entering from outside, restricted ventilation or timber pest activity. These possibilities can overlap, but they should not be casually treated as the same thing. A pest inspection and a structural assessment answer different questions. Treatment of a pest problem does not establish that affected timber is structurally adequate, while replacing timber does not automatically resolve an ongoing pest pathway or moisture source.
For a Shepparton property with garden watering close to the house, include the layout and watering changes in the inspection history. Do the same for leaking downpipes, changed paving or a renovated laundry. Describe observations without deciding that every damp patch comes from the same source. Ask which specialist should investigate each concern and how their findings will affect the repair programme. The useful outcome is a coordinated scope: address the source where identified, assess the damaged structure and record the replacement or repair before new finishes hide it again.
Compare a support repair with a framing repair
When a contractor recommends restumping, ask which defects are in the supports and which are in the members they carry. A support repair may be appropriate where a stump or its footing is the identified issue and the supported framing is suitable to retain. Framing repair may be needed where a bearer or joist has a separate defect. Combined work may be appropriate when both are affected. The categories help you compare scopes, but they do not determine the design or justify choosing the smallest visible repair.
Ask for the quote to separate known work from investigation allowances. It should identify affected locations, access, temporary support arrangements, waste removal, service coordination and making good. The contractor should also explain what outcome is expected for bounce, slope or noise. Repairing an unsafe or damaged member and eliminating every audible squeak are not necessarily the same scope. Agree how the original complaint will be checked after work, so you can distinguish a completed structural repair from a remaining flooring issue that needs a different trade.
Hypothetical example: a springy laundry doorway
Imagine a homeowner in Shepparton North feels a soft patch at the laundry doorway. The rest of the hallway feels firm, and several visible stumps were replaced years ago. The homeowner assumes another stump has failed. An initial look from the access hatch cannot see the affected area because pipes and a low bearer obstruct the view. The correct next step is to record that limitation and plan targeted access, rather than quote another stump on the strength of the symptom alone.
Once access is arranged, the investigation can establish whether the problem involves flooring, a joist, a bearer or a support, and whether there is moisture damage to investigate. The scope then follows that evidence. It may need a plumber and a framing repair, or it may identify a different cause entirely. The lesson is to connect the symptom to the actual component and source. A history of restumping elsewhere does not prove the laundry structure is sound, and a springy doorway does not prove that all the remaining stumps need replacement.
Avoid repairs that hide the unanswered question
Adding a post under a sagging member without understanding the load path can create a new problem or leave the original defect unresolved. Packing an unknown gap can change support conditions without showing why the gap exists. Covering a soft patch with another sheet may hide deterioration and make future inspection harder. These are reasons to seek a defined repair detail, not invitations to experiment with different materials until the floor feels firmer. Temporary propping is also structural work and needs an appropriate plan and competent execution.
Another mistake is accepting a timber replacement quote that says nothing about moisture or access. Ask where the replacement begins and ends, what will be inspected during opening and how the area will be left for future inspection. If the contractor cannot yet establish the extent, a clearly described investigation stage is more useful than a supposedly fixed repair based on incomplete access. Keep retained finishes in the discussion too. Opening a floor may be the practical approach, but protection, reinstatement and matching limitations should be explained before the work starts.
Ask for evidence that follows the repaired component
At completion, the records should let someone identify the member repaired, its location and the work carried out. Keep the relevant design information, before and after photographs and notes about service changes or treatment work. If part of the structure remained inaccessible, record that rather than allowing it to disappear from the final summary. Ask how the floor will be checked against the original complaint and which remaining observations should be reported. A useful handover connects the initial symptom to the inspected defect and the completed remedy.
Preserve access to the repaired area where the agreed design allows it. Avoid filling the subfloor with stored material or blocking a hatch with permanent cabinetry after the contractor leaves. For future renovations, provide the repair information to the next builder so they know what is carrying the floor. The checklist below helps you assemble a location-based brief before the first inspection. Its purpose is to identify missing information and the right questions, not to choose timber sizes, assess the safety of a floor or turn a homeowner observation into a structural diagnosis.