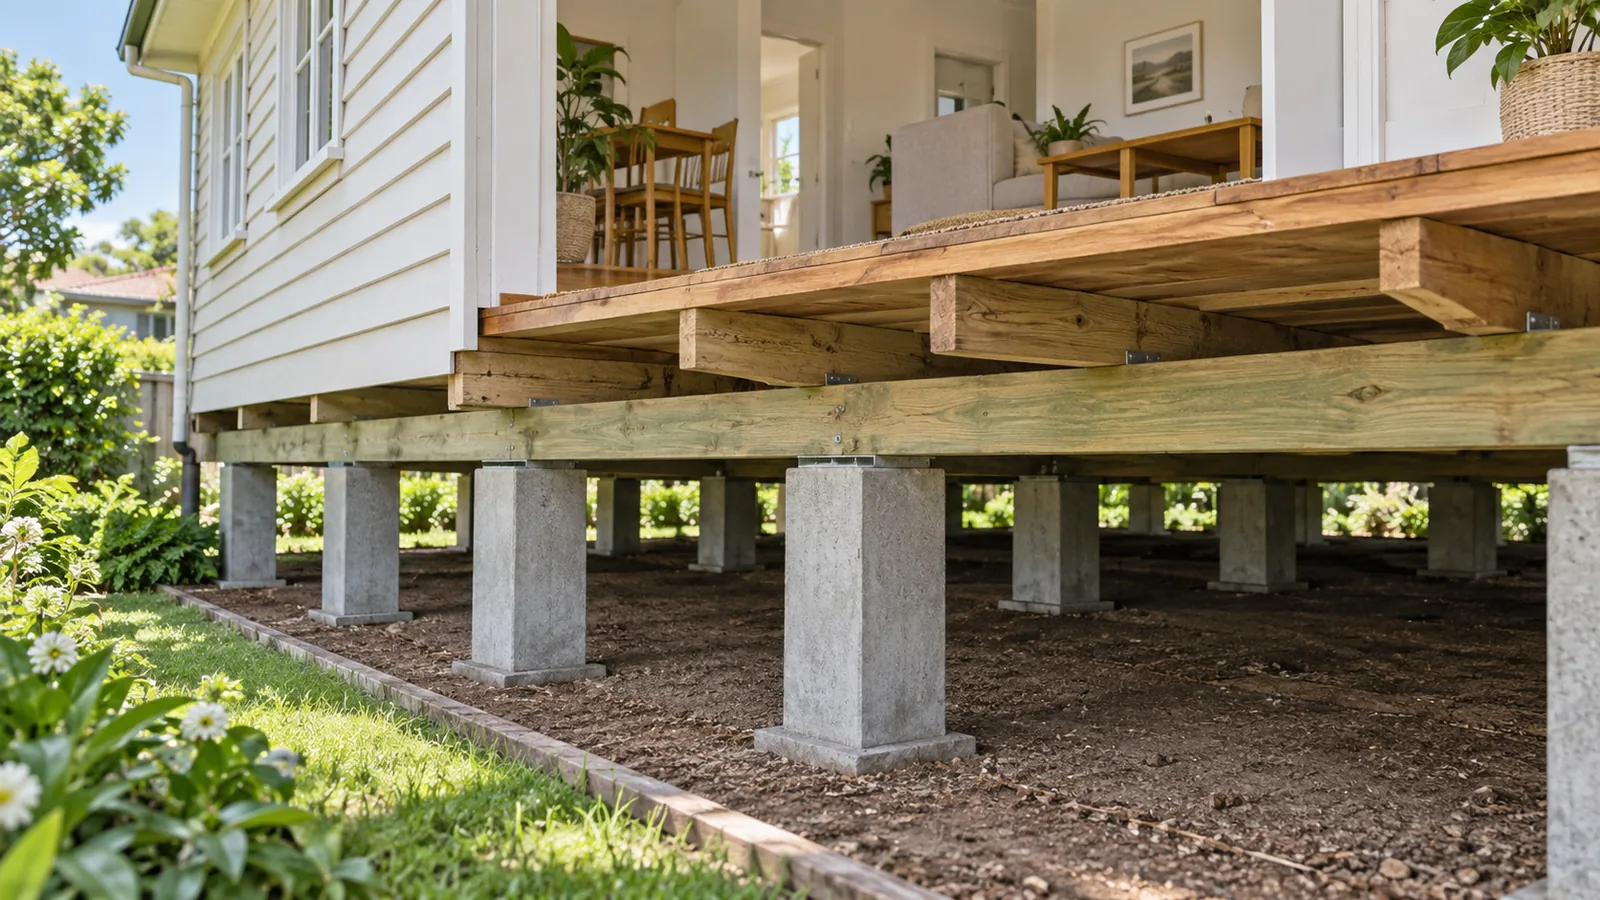
Treat an altered house as several connected structures
A house can have an original timber floor on stumps, a later room on a slab and a porch that was enclosed at another time. From inside, continuous flooring and matching paint can make these areas look like one structure. Underneath, their support arrangements and history may differ. If a crack or step appears where they meet, the first question is what is on each side of that junction. Asking for the whole house to be restumped may skip the most important part of the investigation.
Start a simple plan of your Shepparton home showing the original rooms, known additions and uncertain areas. Add the approximate sequence of alterations if you know it, but leave dates blank where you do not. Mark where floors change, doors rub or cracks appear. This helps an inspector relate the visible symptom to a possible structural transition. It also prevents a quote for one area being mistaken for a repair to the whole property, particularly where a rear addition cannot be accessed through the same subfloor as the original house.
Identify the structure on both sides of the junction
Ask the inspector to confirm the floor and support type in each area rather than infer it from the external appearance. A brick exterior does not by itself tell you how the internal floor is supported, and a tiled finish does not prove that there is a concrete slab beneath it. Old plans can help, but alterations may not match them. Record which details are verified on site, which come from drawings and which remain assumptions requiring further access or specialist assessment.
The useful record shows the junction location, adjoining support systems and any structural connection that could be inspected. It should also mark inaccessible sections. Ask whether the visible doorway, wall or floor transition corresponds with the actual structural boundary. Sometimes the finish extends across a junction that lies elsewhere below. Understanding that geometry matters before lifting, cutting, reinforcing or covering the area. A repair aimed at the visible crack may miss the load path or movement interface that needs attention, even if the finished patch initially looks tidy.
Separate an intentional step from a changing step
A height difference can be part of how an addition was built, the result of different floor finishes or an observation of later movement. These possibilities need different responses. Ask whether old photographs, renovation records or earlier level readings establish that the step was already present. If you only noticed it after removing carpet, that is different from a threshold that has visibly changed during ordinary use. State when it was discovered and what changed around it, without treating discovery and onset as the same event.
A floor survey can help map the relationship between rooms, but its reference points and surface assumptions must be clear. Ask for the readings on both sides of the junction and the floor build-up to be considered. The target is not automatically to make every room match the highest one. That choice could affect doors, windows, fixtures or an attached structure. The appropriate correction, if any, should follow the inspected conditions and relevant design advice. Keep a long-established step separate from a new safety concern or evidence of ongoing change.

Map cracks and doors across the transition
When reporting a crack, describe its position relative to the junction and photograph a wider view as well as a close view. Note whether the same line continues through different finishes or appears on another side of the wall. Record door rubbing by location: latch side, top edge, floor contact or frame movement. These observations help the inspector understand the pattern. They do not determine whether the underlying cause is a footing, connection, framing member or finish detail.
Do not fill the crack before the initial inspection if doing so would hide useful evidence, unless immediate protection or safety work is needed. Equally, do not remove finishes to chase its path without an agreed investigation method. Ask what evidence the professional needs and how to collect it safely. A dated photo log can be valuable when symptoms change, but repeated homeowner measurements should not delay assessment of sudden movement or a suspected loss of support. The important distinction is between documenting an ordinary planning concern and treating an apparently unsafe area as a monitoring exercise.
Check water routes and alterations around the addition
An addition can change the way water moves around the house and the way air moves beneath a timber floor. Paving, garden beds, roof drainage and enclosed spaces may all have changed at the same time. Include those alterations in the inspection history. Ask whether the investigation needs to look beyond the room with the crack to the outside conditions beside it. The aim is to test plausible explanations, not to assume that every extension problem is caused by reactive soil or every wet patch is the source of movement.
For a property in the Goulburn Valley, describe the actual site observations: where water collects, where a pipe has leaked, where watering patterns changed and which vents are obstructed. General descriptions of the region cannot establish the conditions under your particular addition. Ask the relevant specialist to separate the water source, structural effect and proposed response. A drainage repair may be one part of the solution, but it does not by itself establish the condition of existing supports. Likewise, new supports do not answer an unresolved leak or blocked inspection route.
Understand why repairs may need different scopes
Restumping addresses supports beneath a suitable suspended floor arrangement. Underpinning concerns work to existing foundations under an appropriate design. Framing repairs address members and connections that carry loads within the structure. A mixed house may need investigation involving more than one of these areas, or only one. The service names are not interchangeable, and a symptom crossing a junction does not establish that both structures require the same treatment. Ask the contractor to identify precisely which system their proposal addresses.
Where two scopes interact, ask who coordinates the design and sequence. Work to the original floor may affect the relationship to an addition, even if nobody plans to alter the addition itself. The proposal should explain what is expected at the interface and what will remain. If one contractor excludes the junction and another assumes it is included, the owner can be left with two completed contracts and an unresolved doorway. Put the transition on the drawing, name the responsible person and agree how its condition will be checked before accepting the combined programme.
Set a target that includes the connection
An instruction to lift the low side until the floors meet is too vague for an altered house. Ask what movement is appropriate for each part and how the connected walls, services and finishes will be considered. The relevant designer and contractor need to determine the method and limits. Your role is to identify the outcome you need, such as a usable doorway, a suitable surface for planned flooring or an explained remaining step. Those practical requirements should be considered before a structural target is finalised.
Ask what happens if work reveals that the initial target cannot be achieved as expected. The process should pause for a documented decision rather than continue until a visual mismatch disappears. Include who can authorise a changed detail and how the revised scope reaches other trades. If the final answer is to retain a transition, discuss the finishing detail with the renovation team. A deliberate, documented threshold can be planned around. An unexplained step discovered after continuous flooring has been ordered is much harder to manage and can lead to avoidable rework.
Hypothetical example: timber hallway beside a slab room
Imagine a Kialla homeowner planning continuous flooring from an older hallway into a rear living room. A building report notes unevenness but does not identify the support types. The homeowner requests a restumping quote for the whole area. The inspection finds a suspended timber floor in the hallway and a different construction in the living room. That immediately changes the questions: what is the relationship between the two structures, what has moved, and what surface preparation will the chosen flooring require across the junction?
The next step is a coordinated assessment rather than selecting one service for every room. The team maps the floor levels, checks the accessible supports and investigates the transition as needed. The flooring installer can then advise on the proposed finish once the structural outcome is understood. The final work might be limited to one area or involve separate scopes. What matters is that both sides of the junction are accounted for. A whole-house label on a quote should never substitute for a drawing showing exactly which rooms and support systems are included.
Mistakes that make an interface problem harder
Rigidly covering a moving or unexplained junction can conceal the symptom without addressing the cause. Similarly, repairing the visible crack while leaving its structural context unexamined can lead to repeated cosmetic work. Ask the relevant trades how the interface should be detailed once the structural question is resolved. Product-specific movement and substrate requirements belong with the selected flooring or finish system. Avoid copying a solution from another house that has a different structure beneath an apparently similar doorway or wall.
Another mistake is giving each contractor only the plan of their own work area. The restumper needs to understand what is attached to the floor being corrected, and the renovation team needs to understand the intended structural outcome. Issue one current drawing that includes the junction and any agreed exclusions. Also avoid interpreting an inaccessible area as a clean bill of health. If the rear supports or connection cannot be inspected, preserve that limitation in the quote and ask what further investigation is needed before the final repair can be defined.
Keep a record of the boundary for future work
At handover, keep the plan identifying each support system, the work completed and the condition left at the junction. Save before and after level records where taken, photographs of concealed work and any details supplied for the interface. If a step or crack remains for separate finishing work, record the reason and owner of that task. This helps distinguish an agreed unfinished item from a newly developing symptom. It also gives later trades useful information before they assume a continuous finish means a continuous structure.
For future renovations, share this record when planning wall removal, new cabinetry or replacement flooring across the same area. Mention any drainage or service changes made during the repair. If symptoms change later, report their location and timing against the plan rather than simply saying the extension is moving again. Use the tool below to prepare a brief that identifies what you know about each side, what remains uncertain and which decision is pending. It helps organise the assessment; it cannot determine footing design, lifting limits or whether the existing connection is structurally adequate.