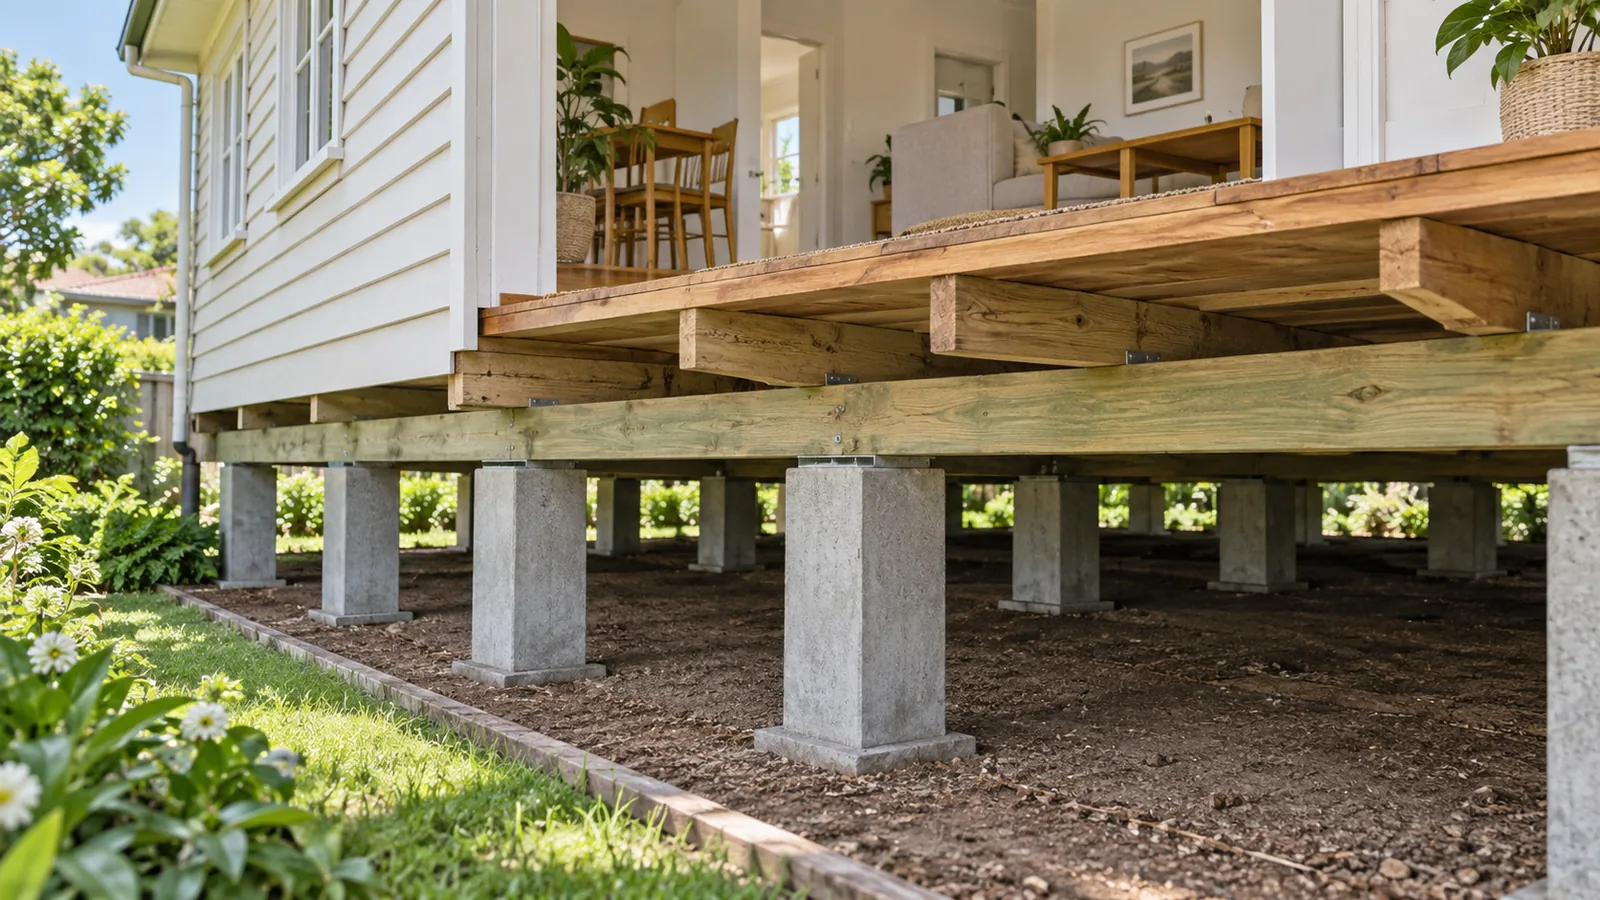
Read the inspection limits before the recommendation
When a building report mentions uneven floors or possible stump problems, read the access and inspection limitations before focusing on the repair recommendation. An inspector may have seen only part of the subfloor, or may be reporting a symptom observed from inside the house. Those are useful observations, but they are not equivalent to a complete assessment of every support. Look for a plan or description of which areas were entered, which were viewed remotely and which could not be inspected at all.
For a buyer considering a Shepparton property, the immediate task is to turn the report into answerable questions before making the next purchase decision. Keep the relevant photographs with the full report rather than sending a contractor only the sentence about restumping. The surrounding context may explain why further investigation was recommended. Ask your conveyancer or solicitor about the timing and contractual implications of any unresolved issue. This guide helps you organise the building questions; it does not set purchase deadlines or interpret the rights created by your particular contract.
Separate an observation from a diagnosis
Uneven floor, cracked stump and restricted subfloor access are observations of different kinds. A recommendation for further assessment acknowledges that more information is needed. A conclusion that a particular repair is required should explain the evidence behind it. Read the language carefully and ask the author to clarify anything ambiguous. If the report says movement may be associated with supports, do not rewrite that in your enquiry as confirmed failure of every stump. That change can steer a quotation towards a scope the inspection never established.
Make a short evidence table with the room, observation, photograph reference and unanswered question. For example, a low hallway reading raises a different question from a photograph showing deterioration at one support. A rear room with no access needs its own line. This approach lets a specialist respond to each issue rather than produce a broad whole-house estimate. It also makes it easier to compare later advice with the original report and identify whether a new conclusion comes from better access, new evidence or simply a different interpretation of the same limited information.
Ask for a targeted follow-up inspection
Give the specialist the complete report, a floor plan if available and your list of questions. Ask what they can investigate at a normal visit and what access arrangements are needed. As a prospective buyer, arrange permission through the owner or agent before any intrusive inspection, floor opening or other disturbance. A normal viewing does not authorise you to lift flooring or remove panels. If more access is needed, ask for a defined proposal so the owner can understand what would be done and how the area would be left.
The follow-up should identify the affected components, the extent that could be assessed and the evidence needed to define a repair. Ask whether the issue involves stumps, framing, moisture, a different foundation system or a combination. If the specialist cannot determine the full extent, request a clear statement of that uncertainty and the next investigation step. It is better to know that an area remains unresolved than to receive a reassuring number that depends on nobody finding anything else beneath a room that has never been inspected.

Turn a budget indication into a usable scope
A preliminary indication based on photographs can help organise a discussion, but it is not the same as a site-specific repair proposal. Ask what assumptions the figure relies on and what work is excluded. Access, temporary support, framing repairs, service coordination, investigation, disposal and making good can change the overall task. A statement about replacing stumps without naming the rooms or supports leaves too much uncertainty to compare confidently with another proposal. Request a drawing or location schedule when the repair has been sufficiently assessed.
Keep three categories separate: known repair work, work that may be needed after further inspection and improvements you would like for a future renovation. Combining them into one large figure can make a limited defect look like a complete renovation requirement. Omitting the uncertain category can create the opposite problem. Ask the contractor to explain what would trigger additional work and how its extent would be established. Your purchase decision then has an evidence-based scope and an explicit unresolved component, rather than a number presented as certain when access or design is still incomplete.
Request earlier records without treating them as proof
Ask whether there are records of previous restumping, levelling, drainage work or repairs to the affected rooms. Useful documents include the scope, plans, relevant approvals or inspection records, before and after readings and photographs of concealed work. Read what each document actually covers. An invoice for several supports does not establish that the whole house was restumped, and a record from the front rooms does not answer the condition of a later rear addition. Match the locations to the current floor plan.
Missing paperwork is a reason to ask more questions, not automatic proof that work was defective. Equally, a tidy folder does not replace inspection of present conditions. Ask the building professional how earlier work relates to the current findings. If a document raises a legal or contractual question, give it to your conveyancer or solicitor rather than trying to resolve it through a trade quote. Keeping building condition and legal review as separate tasks helps each adviser answer the question they are equipped to address without one being mistaken for the other.
Connect your renovation plans to the assessment
Tell the inspector if you intend to remove walls, install a new bathroom or run a kitchen across an older part and an extension. A house suitable for its present arrangement may need a different assessment for those changes. YourHome recommends considering professional advice to expose hidden problems and balance rectification or renovation against a purchase. Use that principle to ask whether your intended work changes the investigation needed, rather than assuming a purchase inspection has already designed the renovation you have in mind.
Distinguish the existing defect from the requirements of your proposed alteration. If you want a new floor finish throughout, surface preparation may be a separate issue from structural repair. If you plan an island or a changed wall opening, the supporting arrangement needs appropriate design consideration. Ask for these additions to be listed separately so you can decide what is essential to understand before purchase and what belongs in later design work. This prevents an attractive renovation concept from obscuring a current support concern, while also avoiding unnecessary replacement merely because an older floor is not perfectly suited to your future finish choice.
Assess disruption as well as the repair description
A repair scope has practical consequences for moving in, storing furniture and using rooms. Ask which areas require access from inside, whether finishes need opening and how the household can be separated from the work. If your plan assumes the repair will happen between settlement and moving day, discuss the actual dependencies before booking that interval. Access, further assessment, design and other trades may need to be resolved before a construction programme can be confirmed. Avoid basing the move on a generic duration quoted for another house.
Record any decision that depends on availability or a future inspection as unconfirmed until the relevant person confirms it. Ask what information the contractor needs to prepare a realistic programme. Include access to bathrooms and exits, pets, mobility needs and whether rooms must be cleared. These details can materially affect how you plan the purchase and renovation, even when the structural work is relatively local. A useful report review should leave you understanding both what remains uncertain under the floor and what a possible repair would mean for your use of the property.
Hypothetical example: an inaccessible rear bedroom
Imagine a buyer considering a weatherboard home in Mooroopna. The inspection report photographs several accessible supports at the front, records a sloping hallway and states that the rear bedroom subfloor could not be entered. The buyer receives a casual estimate for a full restump from the report summary alone. That estimate may be too broad, too narrow or based on unsuitable assumptions. The missing step is an explanation of the rear room's construction and the cause of the hallway pattern.
The buyer arranges a targeted follow-up through the agent, supplies the full report and asks for the inaccessible area to be addressed. The specialist explains the available access and any further investigation needed. Their advice distinguishes observed defects from unknown conditions and identifies the information required for a repair scope. The buyer then takes that evidence, along with timing questions, to their own advisers. The useful result is not an automatic instruction to buy or walk away. It is a clearer account of what is known, what remains unresolved and which decision depends on each missing answer.
Avoid negotiating from an unsupported headline
A large repair estimate can feel persuasive, but it may not help if it has no inspected scope behind it. Ask for the basis, locations and exclusions before using a number in a purchase discussion. Do not turn an inspector's recommendation for specialist advice into a claim that a property is unsafe unless that is what the professional has actually concluded. If urgent safety concerns are identified, follow the professional's directions about access and further assessment. Accuracy matters more than selecting the strongest-sounding description from a report.
Another mistake is seeking repeated quotes while withholding the earlier findings. You may receive different answers because the contractors have different information, not because one has found a better solution. Give each the same full report and current questions. If their views still differ, ask what evidence would distinguish the alternatives. An independent assessment may be useful where the repair principle remains disputed. The objective is a decision supported by a consistent record, with uncertainty visible, rather than collecting enough similar opinions to feel comfortable while the inaccessible part of the house remains unexamined.
Build a purchase file you can use after moving in
Keep the original report, follow-up findings, correspondence about access, earlier work records and any repair proposals in one folder. Label preliminary estimates clearly so they are not later mistaken for accepted scopes. Save the room plan with the photo references and unanswered questions. If you proceed with the purchase, this record becomes the starting point for the contractor rather than a collection of old screenshots. Ask the relevant adviser which further documents are needed for the transaction and keep those alongside the building information without mixing their purposes.
After moving in, revisit the unresolved building items and arrange the next agreed assessment or repair. Do not assume that the absence of an immediate problem has answered a limitation in the original inspection. If you notice a change, record where and when it occurred and provide the earlier evidence to the professional assessing it. The tool below creates a brief based on the stage your report has reached. It highlights information to gather and questions to ask, while leaving the purchase decision, contractual advice and structural conclusions with you and the appropriate professionals.