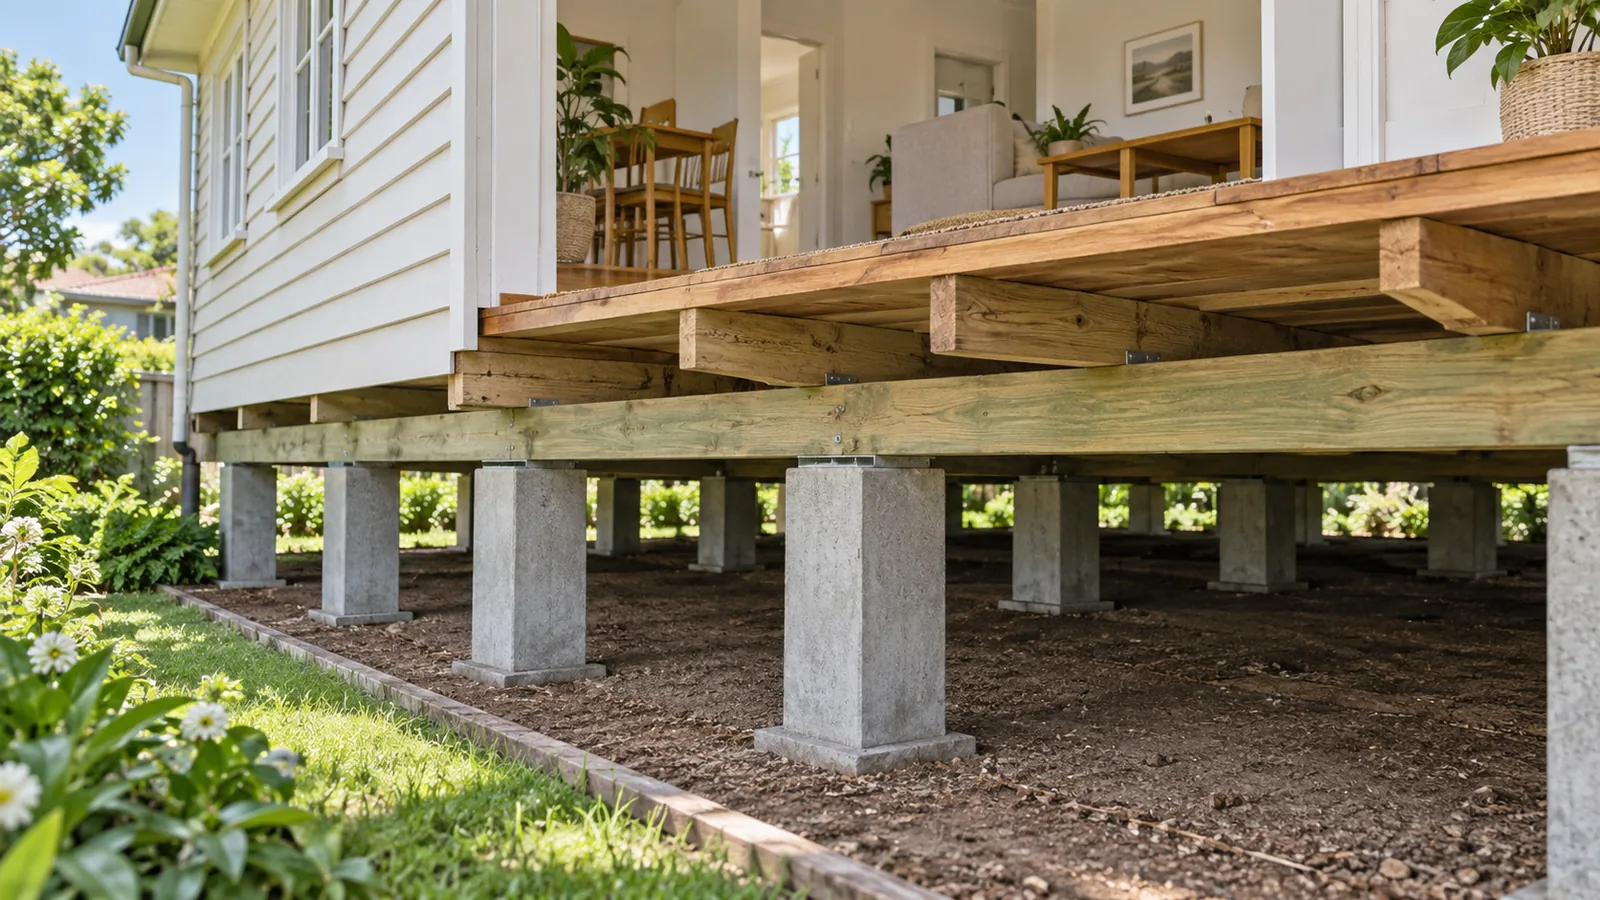
Access is part of the repair, not an afterthought
A low house can be difficult to inspect even when its outside walls look easy to reach. The access hatch may open into one bay while internal walls, bearers or services prevent anyone reaching the room with the problem. Before asking for a restumping price, ask what can actually be seen and reached. An inspection that covers only the front corner should not become a statement about every support beneath the house. Mark the inspected and uninspected areas on a simple room plan.
For a Shepparton homeowner, the most useful first information is often outside the subfloor: photographs of the existing hatch, side paths, steps, decks and the rooms above the affected area. Take these from normal safe positions. Do not crawl into a cramped or suspect space to improve a quote request. The contractor needs to assess entry, working room, services and safe exit as part of planning the job. Access is a scope item that affects investigation, construction and reinstatement, so discuss it before treating two repair quotes as directly comparable.
A large hatch does not prove there is a route
The entry opening is only the start of the route. A person may fit through it but be unable to cross an internal foundation wall or pass a low bearer safely. New ducts, plumbing, debris and earlier alterations can divide the subfloor into separate compartments. Ask the inspector to identify which rooms each route serves. If a rear bathroom cannot be reached from the front hatch, write that down as a specific access question rather than a general note saying the subfloor is difficult.
Working space also differs from viewing space. A camera may reveal part of a support without creating room to remove and replace it. Long framing members may need a different route from small tools. Spoil and waste must leave by a practical path as well. Ask how the proposed method accommodates these activities and what constraints remain. A narrow visual inspection can still be useful when its limits are clear, but it cannot be treated as proof that the repair itself can be completed through the same opening without further disturbance.
Compare access from below with opening from above
Where below-floor access is restricted, the contractor may discuss opening selected floor areas from above. That changes the scope inside the house: furniture removal, floor covering protection, openings, dust control, temporary security and reinstatement all need attention. Ask which rooms are affected and whether an exploratory opening can establish the repair extent before a larger area is disturbed. The method should follow the building and the identified work, rather than a blanket preference to preserve every floorboard or remove everything immediately.
Compare the whole task, not just the labour spent beneath the house. An approach that avoids lifting a finish may need more difficult movement of materials, while an opening from above may allow clearer inspection but require careful making good. Ask for the assumptions behind each option. If flooring is already being replaced during a renovation, planned access from above may fit that programme. If a recently finished bathroom is involved, the implications are different. The decision needs the contractor, relevant designers and affected trades to agree on a workable method for your specific rooms.

Do not create clearance by casually removing soil
Excavating beneath a house is not a general homeowner remedy for low clearance. Soil around footings forms part of the support environment, and removing it without a suitable plan may undermine that support or change drainage. Ask the contractor whether any ground work is proposed, who determines its extent and how the footing conditions will be protected. A sketch showing the intended access area is more useful than a casual assurance that the team will dig out whatever is in the way.
Likewise, do not lower ground simply to make room for storage or to expose more of a stump. If water is present, the cause and drainage route need assessment rather than creating a deeper place for water to collect. Include any existing excavation or unusual ground levels in the information you provide. The purpose of the initial visit is to establish a safe and practical repair method. If that method needs a designed excavation or other specialist input, it should appear explicitly in the scope before construction begins, with its own checks and responsibilities.
Identify services before opening or moving anything
Pipes, cables and ducts can sit close to the floor and beside the supports that need attention. Ask how these will be identified and protected, and which trades need to be involved if their routes conflict with the work. A contractor should not have to discover an undocumented pipe while removing a floor section without a plan for what happens next. Provide any available service information and point out rooms where plumbing or electrical alterations have been made, even if you do not know the exact route.
Also describe materials that may need specialist assessment before disturbance. Old sheets, insulation or debris cannot be safely identified from a quick homeowner photograph alone. Do not sweep, break or bag unknown material to make the inspection easier. Ask the contractor what checks are needed and whether any assessment or removal is outside the repair quote. Resolving these questions early helps avoid a half-open floor while responsibility is debated. It also keeps access preparation separate from work that must be carried out by appropriately qualified or authorised people.
Protect retained finishes and agree reinstatement
If the access plan passes through finished rooms, identify what is being retained. Photograph floorboards, tiles, skirtings, doors and nearby cabinetry before work. Agree which items will be removed, stored, reused or replaced, and who carries out each step. Matching old timber flooring can be more involved than simply putting a board back in the same place. Ask how damaged or unsuitable material will be handled and what level of finishing is included, such as patching only versus sanding or decorating a wider area.
Be equally clear outside. Removing a deck section, garden edging or a path may create access but leave reinstatement work after the structural team has finished. The quote should name those items and any exclusions. Do not assume that because a contractor needs an opening, every surrounding finish is automatically included in their price. Compare access and making-good allowances side by side. A lower repair figure can describe a smaller overall service rather than a cheaper way of achieving the same finished result. Written boundaries help you assess that difference before accepting the scope.
Plan daily household access around the work area
Work openings can interrupt routes between bedrooms, bathrooms and exits. Ask the contractor to mark the affected areas and explain how they will be separated while work is underway. Discuss children, pets, mobility needs and anyone working from home. Whether rooms can remain occupied depends on the actual method and the contractor's safety assessment. Do not assume that access from outside means the interior will stay usable, or that a room is safe to enter just because tools have been put away for the day.
Agree who secures openings at breaks and overnight, and how temporary changes will be communicated. If the normal bathroom or exit route is affected, resolve the alternative before work starts. Deliveries need planning too: materials should not block the only safe passage through the house or obstruct the crew's route. Ask for a clear daily boundary between the household and the work area. The practical question is which rooms and routes will be available at each stage, not whether someone else's restumping job allowed them to stay home throughout.
Hypothetical example: a rear room behind a deck
Imagine a Tatura house where the existing hatch opens under the front bedrooms, but an enclosed rear room cannot be reached through that route. A deck covers the outside wall beside the affected area. The homeowner initially asks whether the restumper can squeeze through from the front to avoid disturbing anything. The inspection shows that a workable access route must be investigated before the rear supports can be properly assessed. The front hatch alone does not answer the rear room's condition or repair requirements.
The contractor can then compare a planned deck opening with targeted access through the floor above, considering the structure, services and finishes. The homeowner supplies photographs and confirms that new floor covering is already planned in the rear room. That information may change the preferred approach. The useful outcome is an agreed investigation method and a making-good scope, followed by a repair proposal based on what is found. Treating access as an early decision prevents the owner accepting a repair price that quietly assumes someone else will open the house and restore it afterwards.
Questions that expose gaps in an access quote
Ask what area the inspection covers, which areas remain unseen and what would trigger further opening. Ask where materials enter, how waste leaves and whether the method relies on removing fixtures that are not listed. Request the plan for service conflicts, unknown materials and newly revealed damage. The quote should distinguish a firm scope from an allowance for conditions that cannot yet be verified. An allowance is easier to manage when the trigger, approval process and evidence requirements are written down before work starts.
Avoid accepting a method based solely on how quickly someone says they can begin. Low-clearance work often needs careful coordination even where the repair itself is straightforward. Ask who is responsible for temporary support and for deciding when an opening can be closed. Also ask what records will be provided before concealment. Photographs with room references can save a later contractor from reopening a finished floor simply to understand what changed. A clear access plan should leave you able to describe the method, its limitations and the finished condition expected when the team leaves.
Preserve a useful inspection route afterwards
Once the work is complete, ask which access points must remain available and how they should be kept clear. Record hatch locations on the house plan and avoid placing fixed cabinetry or permanent landscaping across them without discussing the consequences. Check that any removable panels can actually be opened after floor finishes, skirtings or deck boards are reinstated. A panel that technically exists but is trapped under furniture or sealed by later work does not provide practical access for the next inspection.
Keep a record of inaccessible compartments that remain, the work completed in each area and any recommended follow-up. If future plumbing or flooring work is planned, share this information with the next contractor. That helps prevent an improvement in one room from blocking the only route to another. Use the planning tool below to prepare an access brief with your selected route, available photographs and unresolved questions. It is intended to organise a contractor discussion; it does not decide whether a person can safely enter a space or whether excavation or structural openings are suitable.